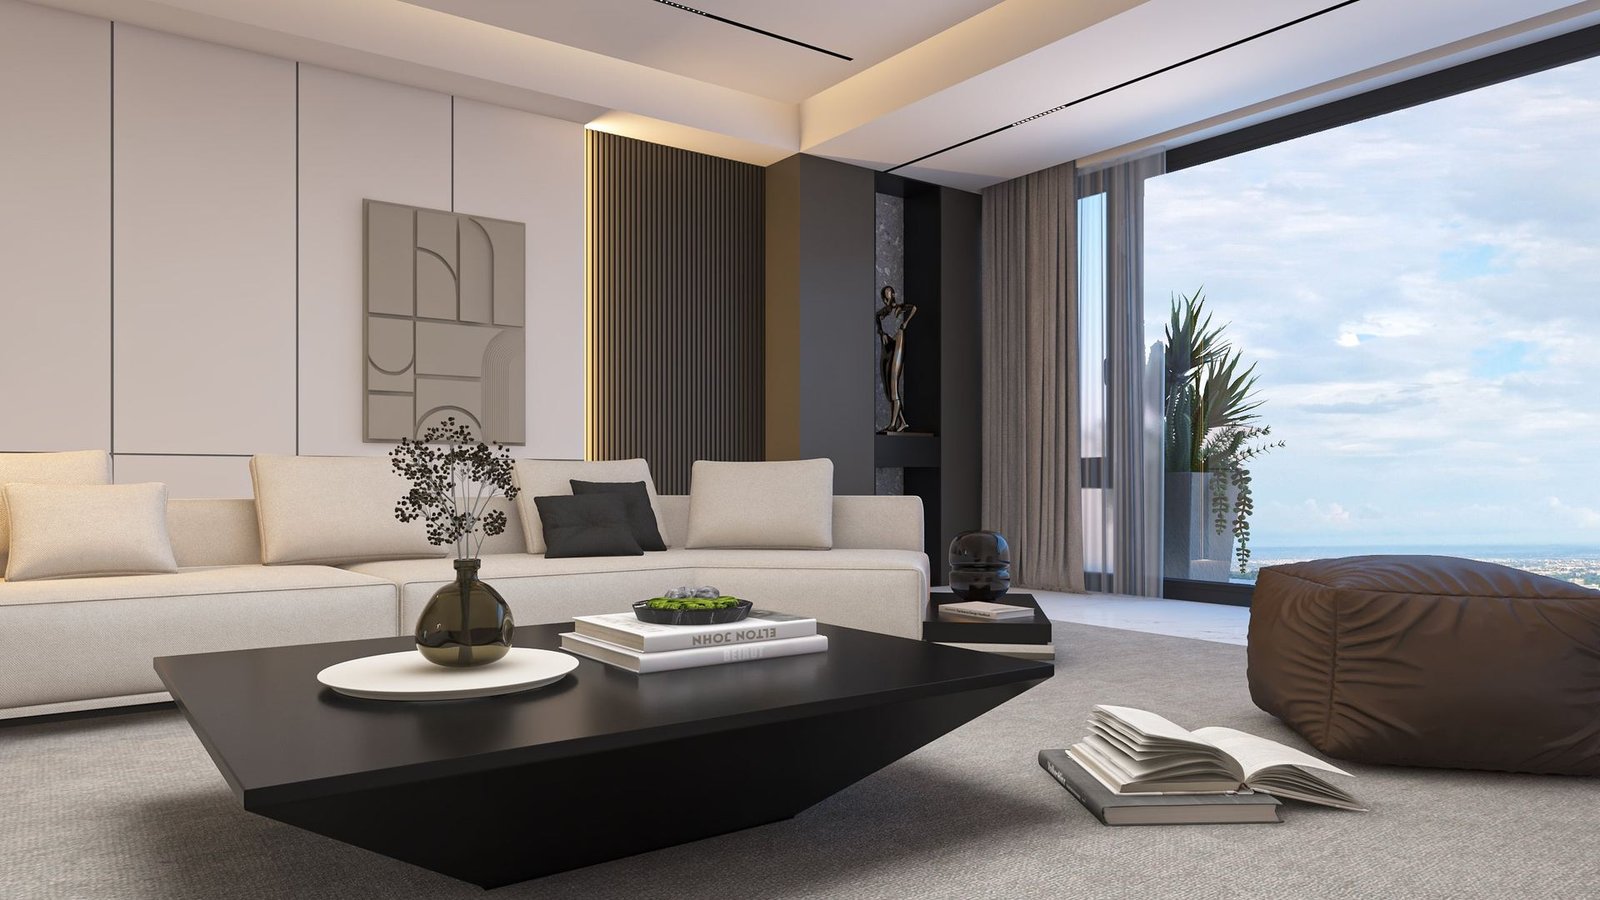
Interiors finished
for how you actually live.
1–4 BHK apartments from 700 to 4,000 sq ft, each fitted in imported marble, warm oak panelling and floor-to-ceiling glazing.
Open-plan spaces,
framed by the skyline.
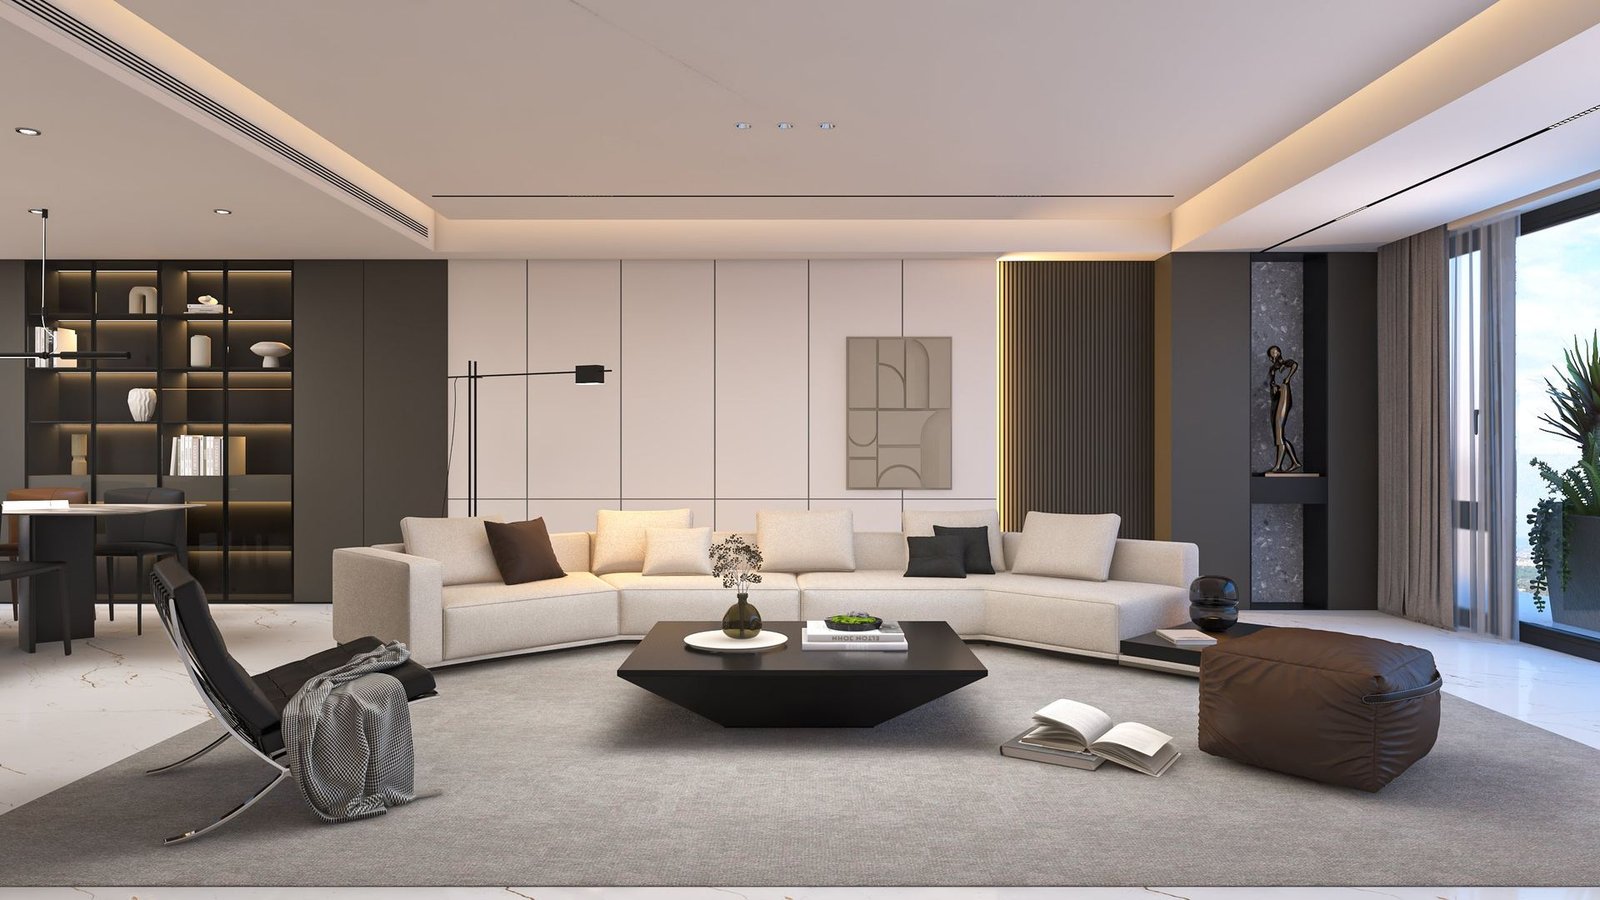
A room built around the view.
Full-height glazing runs the width of the living room, with a curved sectional and a dark, textured feature wall giving the space its warmth after sundown.
- Floor-to-ceiling double-glazed windows
- Imported marble flooring throughout
- Integrated cove and accent lighting
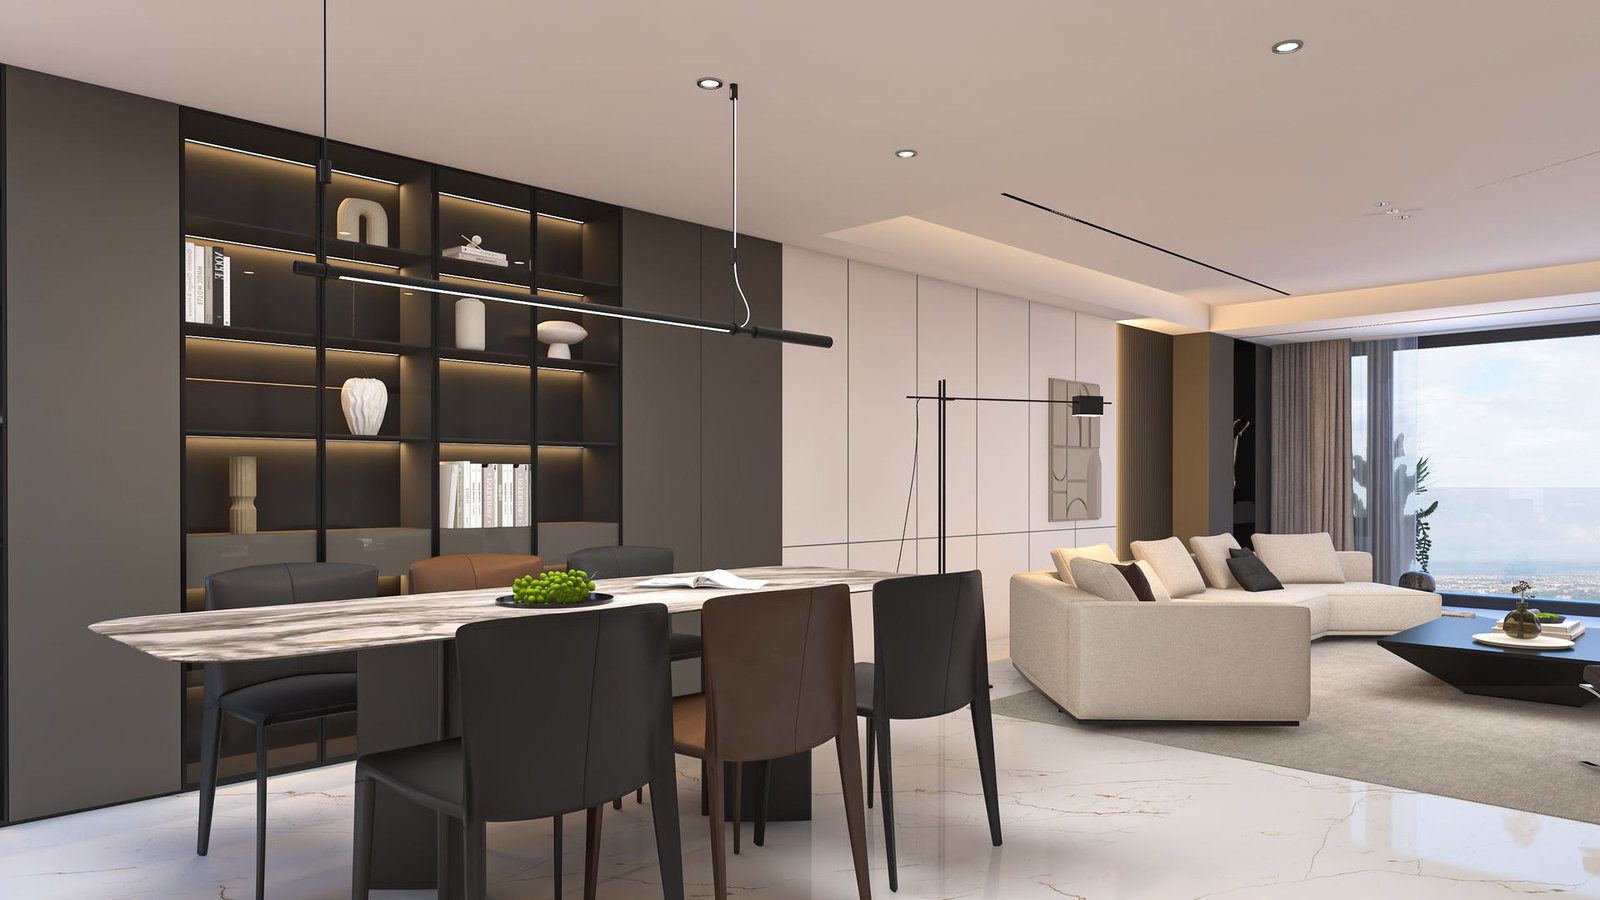
Dining that opens onto living.
An open dining bay sits alongside a lit display shelf, connecting directly to the living area — built for entertaining as much as everyday meals.
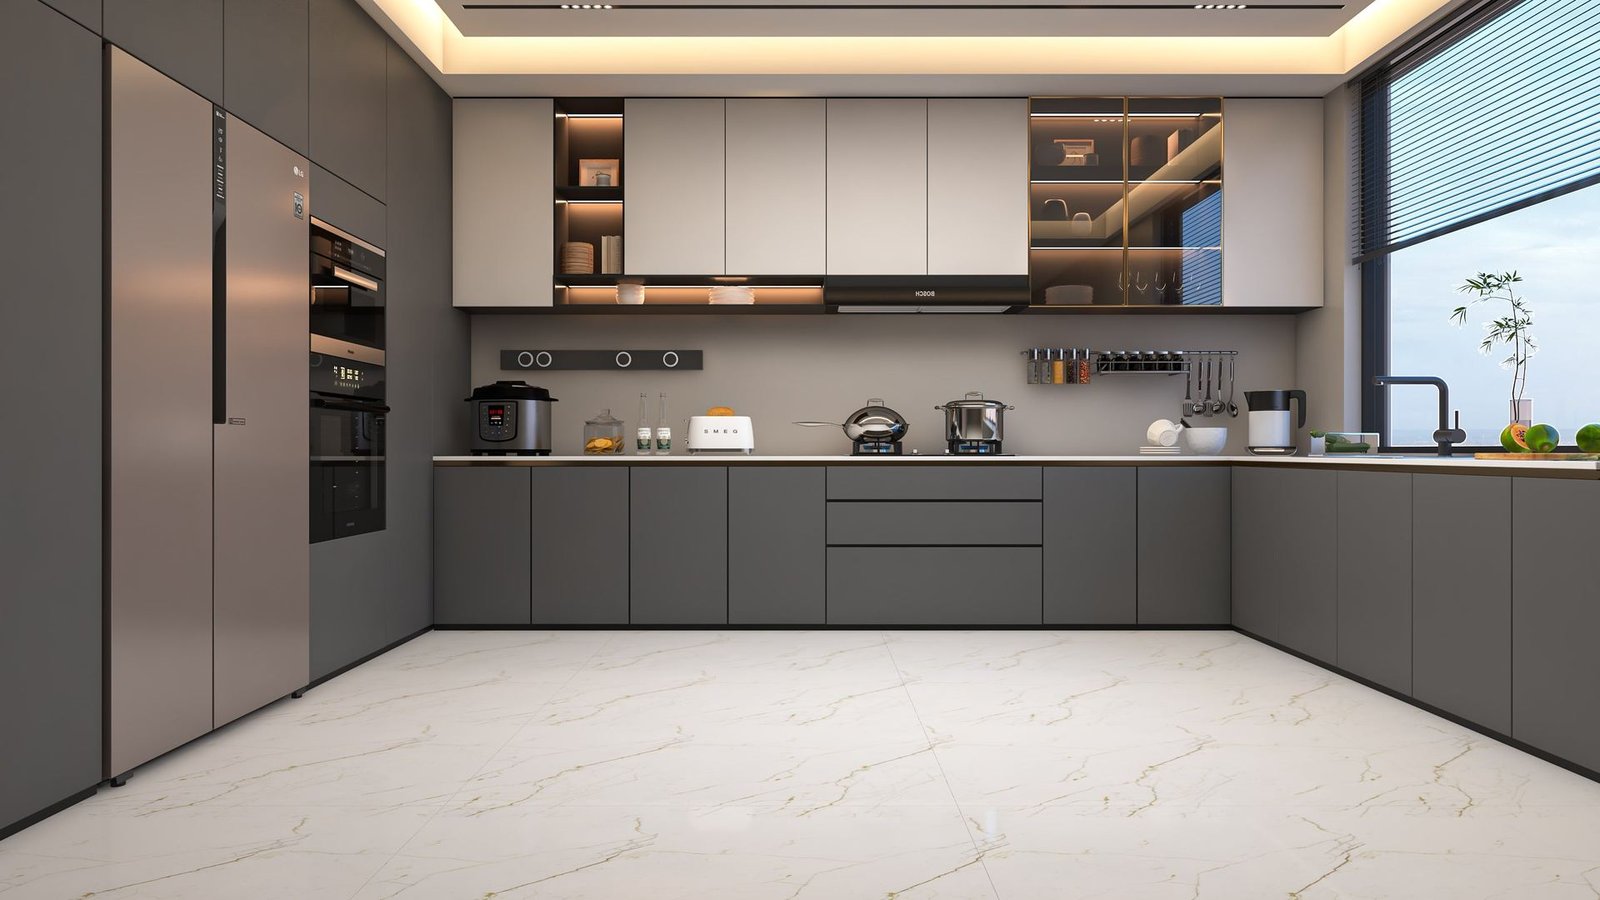
Fully fitted, European-specified.
Kitchens come fitted with built-in refrigeration, ovens and hob, closed and open storage, and matching marble flooring carried through from the living areas.
- Built-in refrigerator, oven and gas hob
- Soft-close cabinetry with glass display units
- Dedicated spice and utility rail
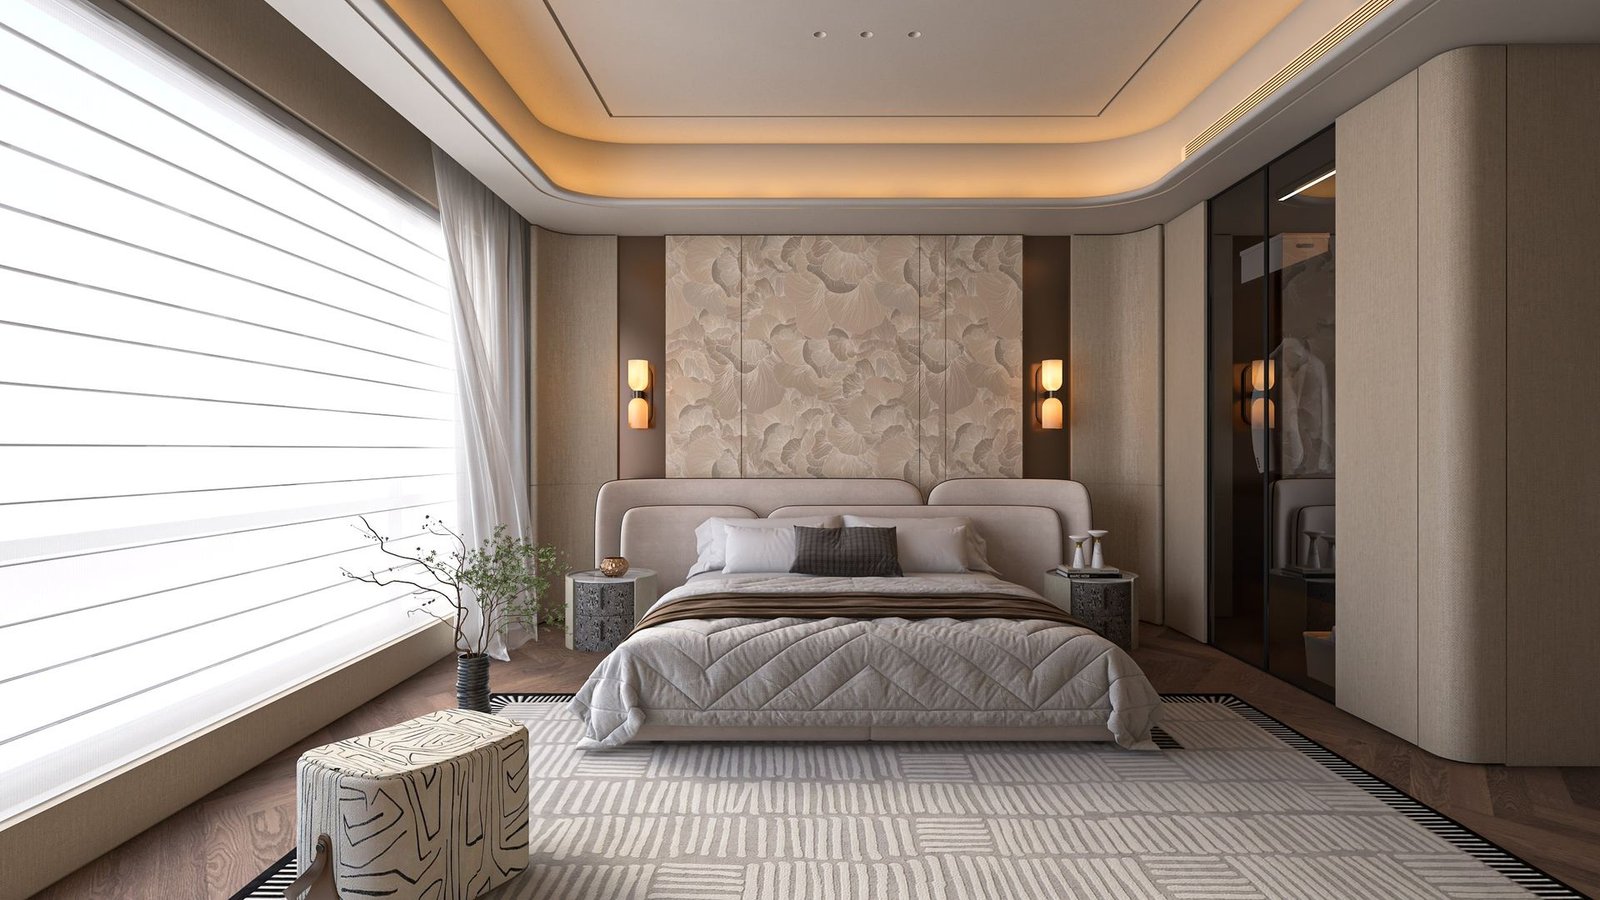
A quiet floor, high above the city.
Bedrooms carry a softer palette — upholstered headboards, warm timber flooring and a dedicated wardrobe wall — set behind glazing that frames the skyline rather than competing with it.
Choose your floor plan.
From a 700 sq ft 1-BHK to a 4,000 sq ft 4-BHK, and corporate suites from 400 sq ft — full pricing on the payment plan page.
700 – 900 sq ft
A compact, efficient layout for singles and young professionals — open living and dining with one full bedroom.
1,200 – 1,500 sq ft
Two bedrooms with a generous living and dining bay — the most popular configuration at Burj Quaid.
2,000 – 3,000 sq ft
Family-sized residences with additional storage, utility space and, at 3,000 sq ft, a dedicated study or maid's room.
4,000 sq ft
The tower's largest residence — a full floor of living space with multiple entertaining areas.
400 – 1,000 sq ft
Corporate suites on dedicated commercial floors, shell-and-core finished for a custom fit-out.
Podium Level
Flagship and lifestyle retail units fronting the main boulevard at ground and podium level.